Rihab Al Shahba – Integrated Family City, West Aleppo
Western axis, Aleppo
Key facts
- Location
- Western axis, Aleppo
- Handover
- In phases
- Unit types
- Family apartments – ground + 9 floor buildings (about 4 apartments per floor)
- Transport
- About 15 km from Burj Al-Qalaa roundabout – direct northern entrance from the main road
About the project
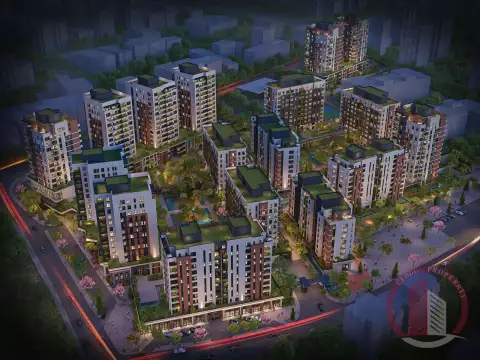
Rihab Al Shahba is an integrated family residential city on the western axis of Aleppo, towards Khan Al-Asal, on about 457,000 m² (≈ 45.7 hectares). Rather than a cluster of separate buildings, it follows a single master plan of connected neighbourhoods — each with its own green spaces and services — all linked to a central heart for daily life.
Location and access
- About 15 km from the Burj Al-Qalaa roundabout, on Aleppo's western axis towards Khan Al-Asal.
- A main northern entrance connected directly to the main road, with an additional emergency/service access under study.
- Outside the most congested areas, with clear links to the main traffic routes.
The project in numbers (preliminary planning indicators)
- About 4,000 family homes for around 4,000 families.
- Capacity for about 18,000 residents at an estimated 400 people per hectare.
- Planned site coverage of 20–25%; the rest is roads, green spaces and services.
- Buildings of ground + 9 floors, about 4 apartments per floor (≈ 36 apartments per building).
The heart of the city: services planned from day one
- Commercial centre for daily needs.
- Education campus: schools and a nursery within easy reach.
- Healthcare facilities sized for the community.
- Grand mosque as a central religious and community facility.
- Social and cultural centre for activities and events.
- Sports and leisure facilities for the family.
A green network for family life
A main park plus gardens inside every neighbourhood, seating areas, children's play areas and safe walkways linking the neighbourhoods to the centre, with public squares that bring residents together.
Organised traffic and planned infrastructure
- A clear road hierarchy — main axes, neighbourhood streets and local roads — with a separate pedestrian network.
- Integrated parking for residents, visitors and facilities; residential traffic kept apart from commercial, school and healthcare traffic.
- Infrastructure planned from the start: water tanks and fire fighting, transformers and back-up power, sewage and storm-water drainage, telecoms and waste collection points.
Built in phases
The city will be developed in phases, each one complete and ready to live in on its own — homes, roads, parking, greenery, services and infrastructure — with works organised to minimise the impact of new phases on residents of completed areas.
Why Rihab Al Shahba?
A new urban district planned under one vision: an alternative to unplanned expansion, meeting part of the growing demand for housing as families return to Aleppo, and driving construction, trade and services with jobs during development and after move-in.
Figures and images are preliminary planning indicators, to be confirmed after approval of the master plan, technical studies and permits. Contact us for the latest updates and booking opportunities.
Project facilities
- Indoor swimming pool
- Gardens
- Parking
- Elevator
- Gym
- Sauna
- Children's playground
- Sports courts
- Commercial areas
- Walking paths
- Reception and services
- Social hall
- Charging electric cars
- Grand mosque
- Schools and nursery
- Healthcare facilities
- Social and cultural centre
- Public squares